PICTURES & SHOWING TIMES COMING SOON!
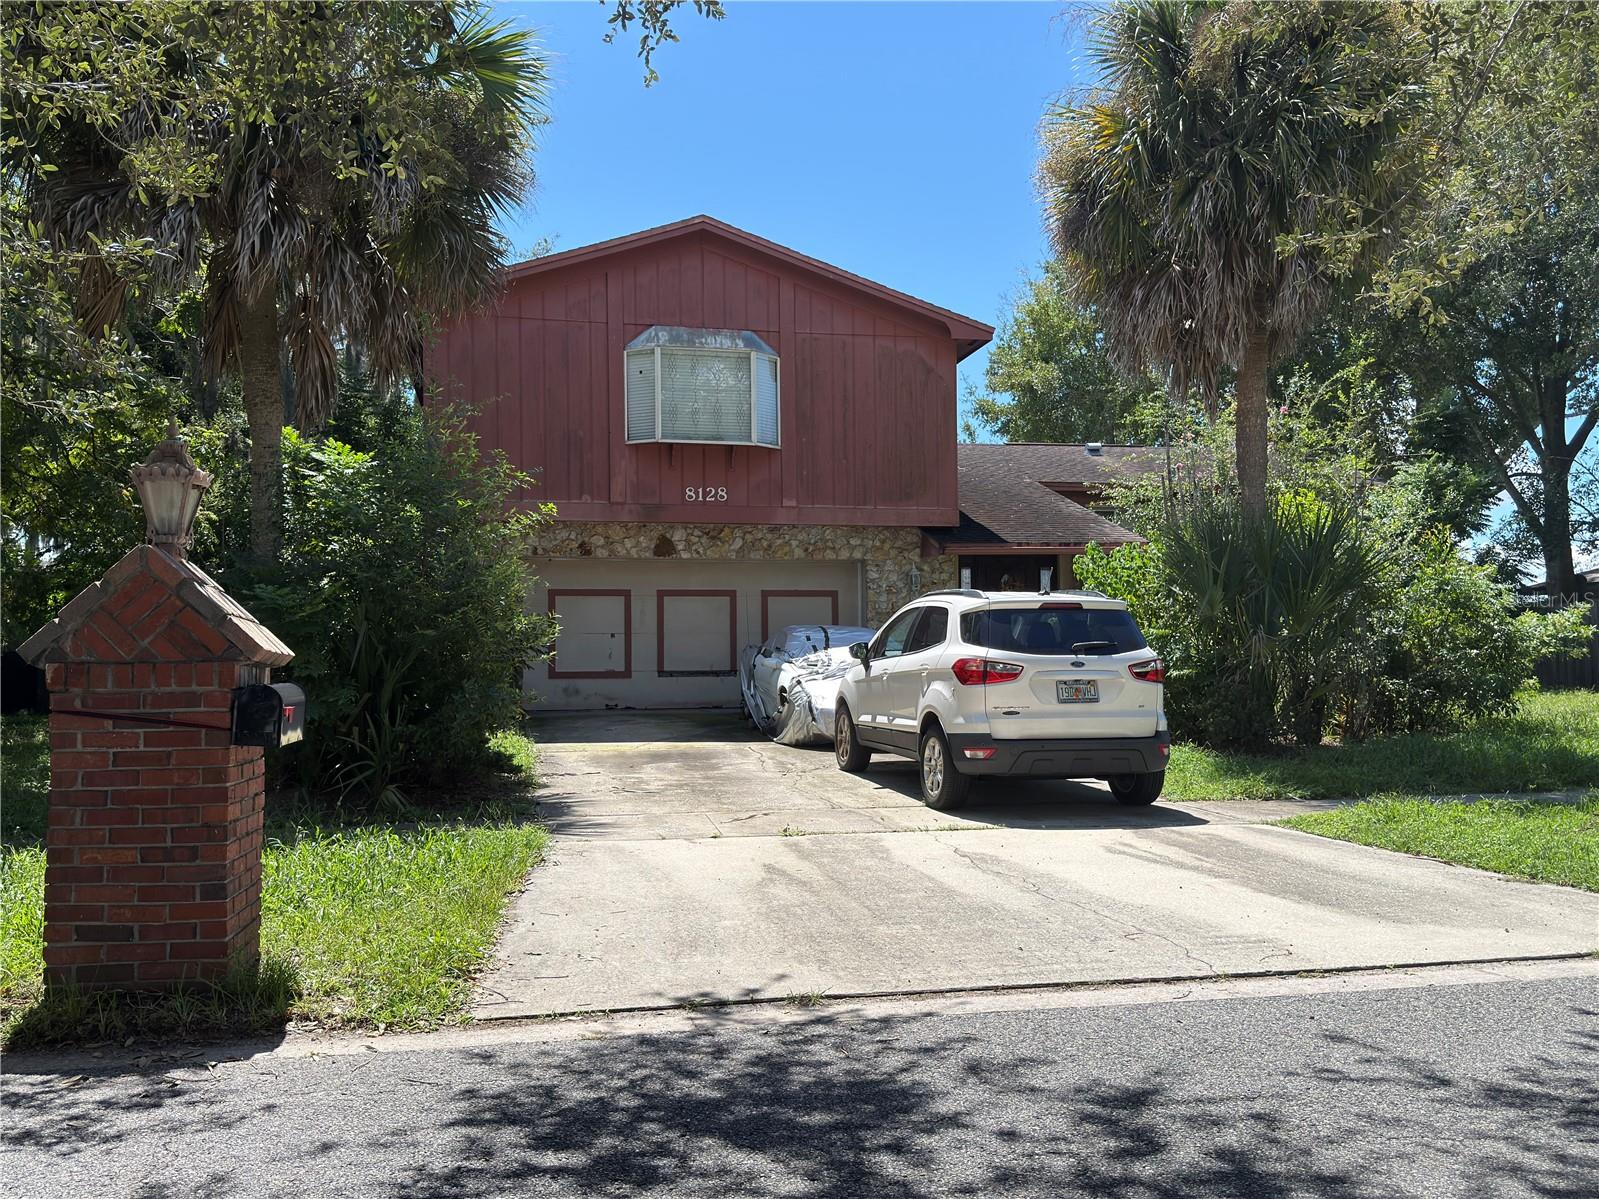
Welcome to 8128 BANYAN BLVD in the established Sand Lake Hills community in the heart of Dr. Phillips! Offering 6 bedrooms, 3 full bathrooms and 2,887 square feet, this two-story home features one of the larger floor plans in Sand Lake Hills, a 2-car garage and an oversized .27-acre lot. With generous living spaces and plenty of flexibility, this home is ready for its next chapter and it could be yours!
The inviting exterior features stone accents, stucco and wood-trimmed details, a bay window and a covered front patio. Inside, the foyer welcomes you with decorative tile, real hardwood flooring, wood paneling, natural light and distinctive stone water-feature.
Upstairs, the spacious family room features a large window overlooking the backyard and flows into the dining area. The kitchen offers granite countertops, a tiled backsplash and a window over the sink with a view of the front yard, along with an adjoining dinette.
The generously sized primary suite features built-in closets and a private bath with dual vanities, 18-inch tile flooring and a custom floor-to-ceiling tiled walk-in shower with a built-in bench. An additional upstairs bathroom offers a single vanity and tub/shower combination. A loft-style niche at the top of the stairs provides a convenient spot for a home office, reading area or personal workspace.
Downstairs, an impressive second family room features engineered wood flooring, crown molding and a conventional fireplace with custom stonework—ideal for entertaining or relaxing. Additional bedrooms offer flexibility for guests, home offices, fitness space or hobbies. One features French doors and crown molding, while another offers a backyard view. The downstairs bathroom includes granite countertops, a single vanity and a walk-in shower.
Additional features include ceiling fans, blinds and custom accent bi-fold doors in the bedrooms, an inside laundry/utility room with washer and dryer, copper plumbing, a water heater approximately 2–3 years old and HVAC replaced in 2021.
Enjoy the convenience of living in the heart of Dr. Phillips, just a short distance from the Dr. P. Phillips YMCA, The Marketplace at Dr. Phillips and renowned Restaurant Row along Sand Lake Road. Restaurants, shopping, churches, schools, hardware stores and everyday services are all just minutes away. Downtown Windermere is nearby for community events, food truck gatherings and seasonal festivals.
Nearby schools include Dr. Phillips Elementary, Southwest Middle and Dr. Phillips High; school assignments should be verified. Recreation options include the Orange County Sportsmen's Association, parks, golf and outdoor activities. Walt Disney World, Universal Orlando Resort and SeaWorld are a short drive away. Convenient access to I-4, the 408, 528 and other major roadways makes getting around Central Florida easy, whether heading downtown for professional sports, concerts and events or traveling to Orlando International Airport.
Enjoy the benefits of NO HOA—no monthly HOA dues or HOA fees, and no HOA-imposed rules or restrictions. The oversized backyard adds room to enjoy the outdoors, with a 10' x 12' storage shed for extra storage and a detached screened patio room for relaxing and enjoying the Florida lifestyle.
Bring your vision, explore the possibilities and make this Sand Lake Hills home your own!