Property photo 1
Property photo 2
Property photo 3
Property photo 4
Property photo 5
3 Beds
2 Baths
2,212 sqft

$359,000

8229 MIRAMAR WAY #204, LAKEWOOD RANCH FL, 34202

Price per sqft$162.30
Built in2007
Property size2,212 sqft
Property typeTownhomes
Courtesy of LPT REALTY, LLC, Jeffrey Bray, PLLC  Listing Contact: 877-366-2213

Overview

Active

Listed Oct 30, 2026

Updated 31 min ago

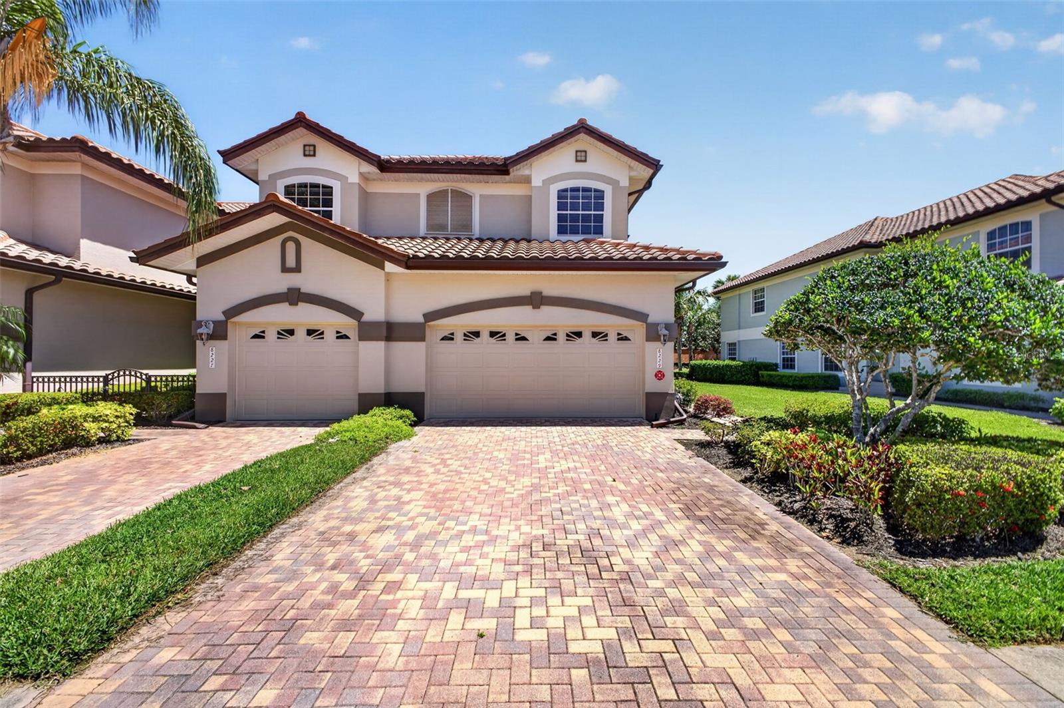
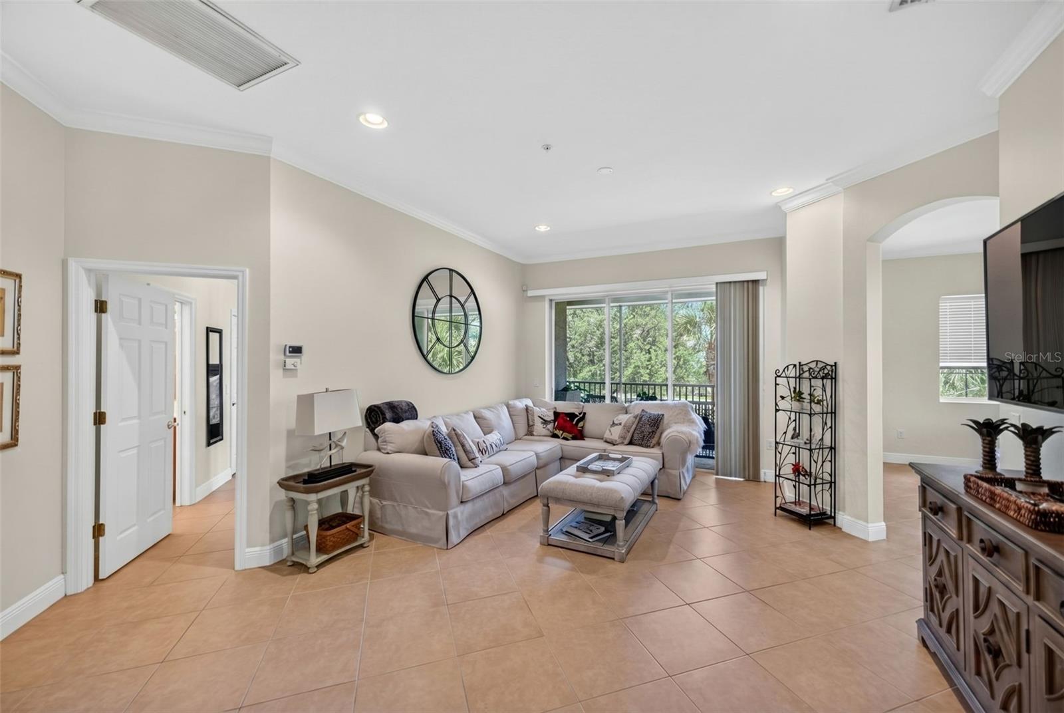
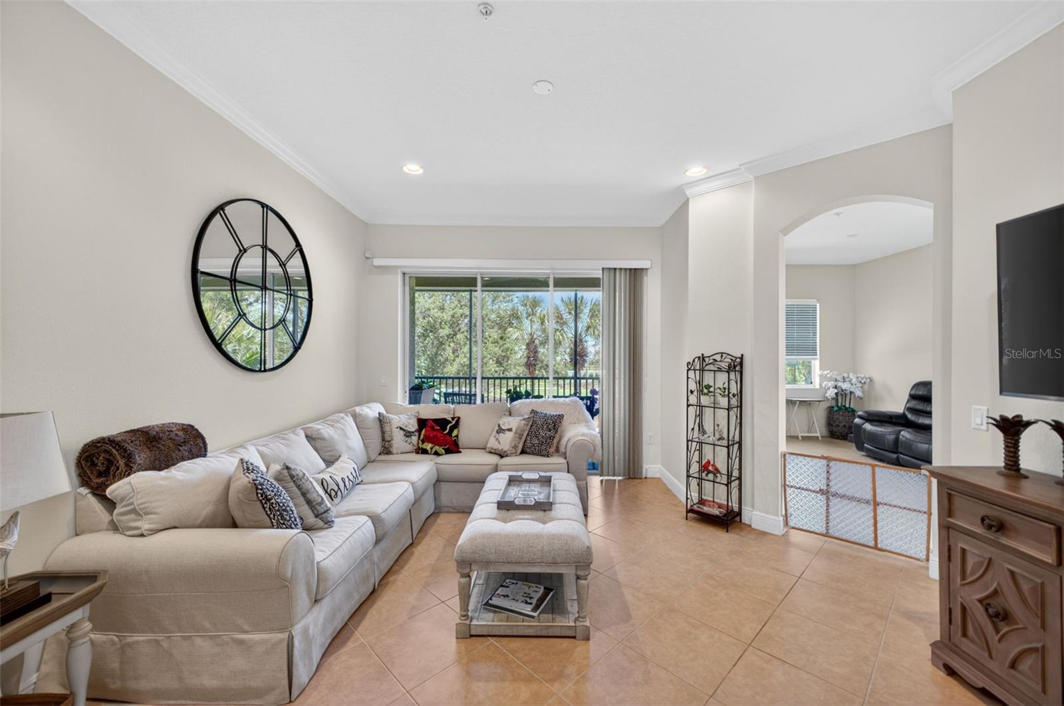
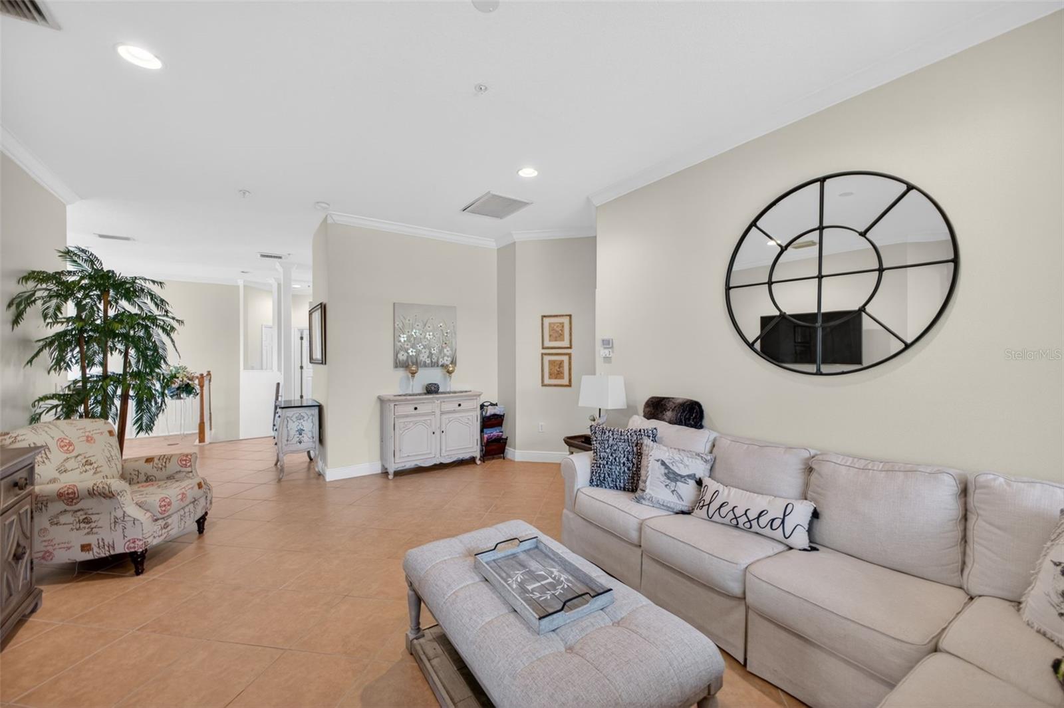
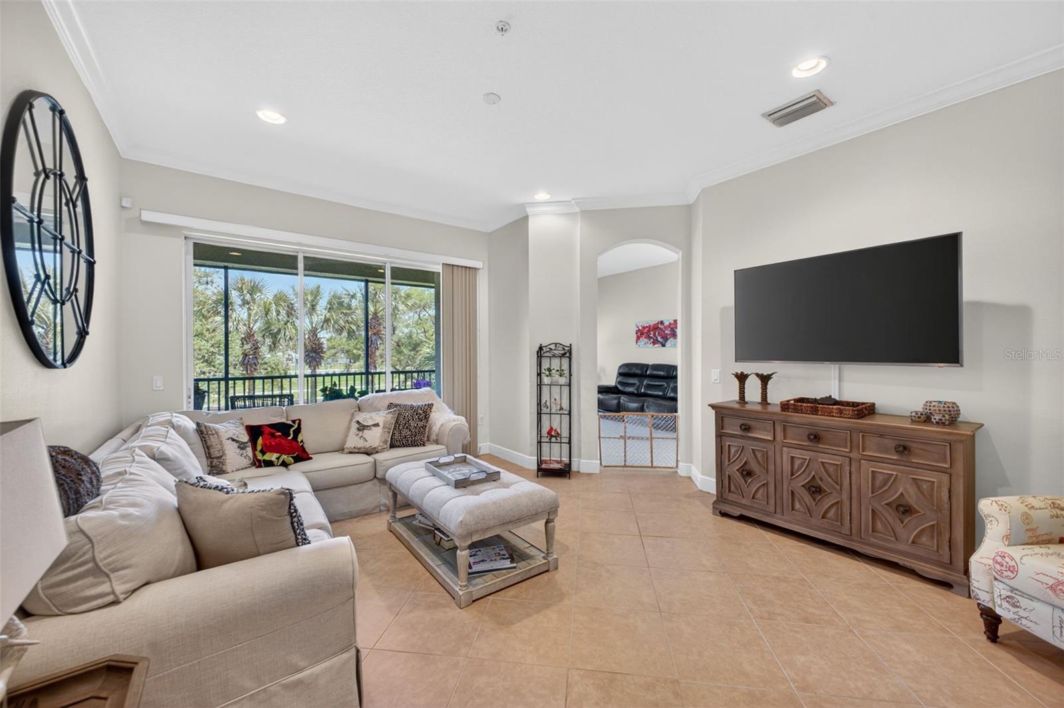
Welcome to Country Club maintenance-free living in the heart of Lakewood Ranch. Located within the sought-after Miramar community, this second-floor residence at 8229 Miramar Way, Unit 204 has 3 bedrooms, 2 baths and garage. With over 2,000 square feet of thoughtfully designed open-concept layout, it maximizes natural light while maintaining a sense of privacy. The living and dining areas flow seamlessly, creating an inviting space ideal for both everyday living and entertaining. Sliding glass doors lead to a screened lanai, providing a beautiful setting to enjoy morning coffee or unwind in the evening while overlooking tranquil surroundings. The kitchen is both functional and elegant, featuring ample cabinetry, solid-surface countertops, and a layout that supports effortless meal preparation. The primary suite serves as a private retreat, complete with generous closet space and an en-suite bath designed for comfort and convenience. Well-appointed guest bedrooms with nearby full bath provide flexibility for visitors or a home office. Residents of Miramar enjoy access to a range of community amenities, contributing to an active and social lifestyle. The location places you within close proximity to shopping, dining, golf, and the vibrant offerings of Lakewood Ranch, one of the nation’s premier master-planned communities. Additional features include in-unit laundry, covered parking, and low-maintenance condominium living, making this property an excellent option for seasonal or year-round residents. This offering presents an opportunity to experience a balanced Florida lifestyle defined by quality, convenience, and understated elegance.

$2,388/mo

Est. mortgage payment based on a $359,000 home price.

All estimates are provided by Luxury Presence for informational purposes only. Actual amounts may vary.

Additional information

MLS® ID
A4711386

Interior Features

Bedrooms
3
Bathrooms
2
Cooling
Yes
Heating
Yes
Basement
No

Other Property Details

Taxes
$4,665
Tax Frequency
Annually
Association Fee Frequency
Monthly
Garage
Yes
View
Yes
Municipality
35
Pets Allowed
Yes
55+/Senior Community
No

Listings courtesy of Stellar MLS as distributed by MLS GRID

All information deemed reliable but not guaranteed and should be independently verified. All properties are subject to prior sale, change or withdrawal. Neither listing broker(s) nor Kacy Cassette shall be responsible for any typographical errors, misinformation, misprints and shall be held totally harmless. Properties displayed may be listed or sold by various participants in the MLS. 

Based on information submitted to the MLS GRID as of 1:17 AM UTC on 11/1/2026. All data is obtained from various sources and may not have been verified by broker or MLS GRID. Supplied Open House Information is subject to change without notice. All information should be independently reviewed and verified for accuracy. Properties may or may not be listed by the office/agent presenting the information.

©2026 Stellar MLS . All rights reserved.

DMCA Notice

Powered by Luxury Presence